
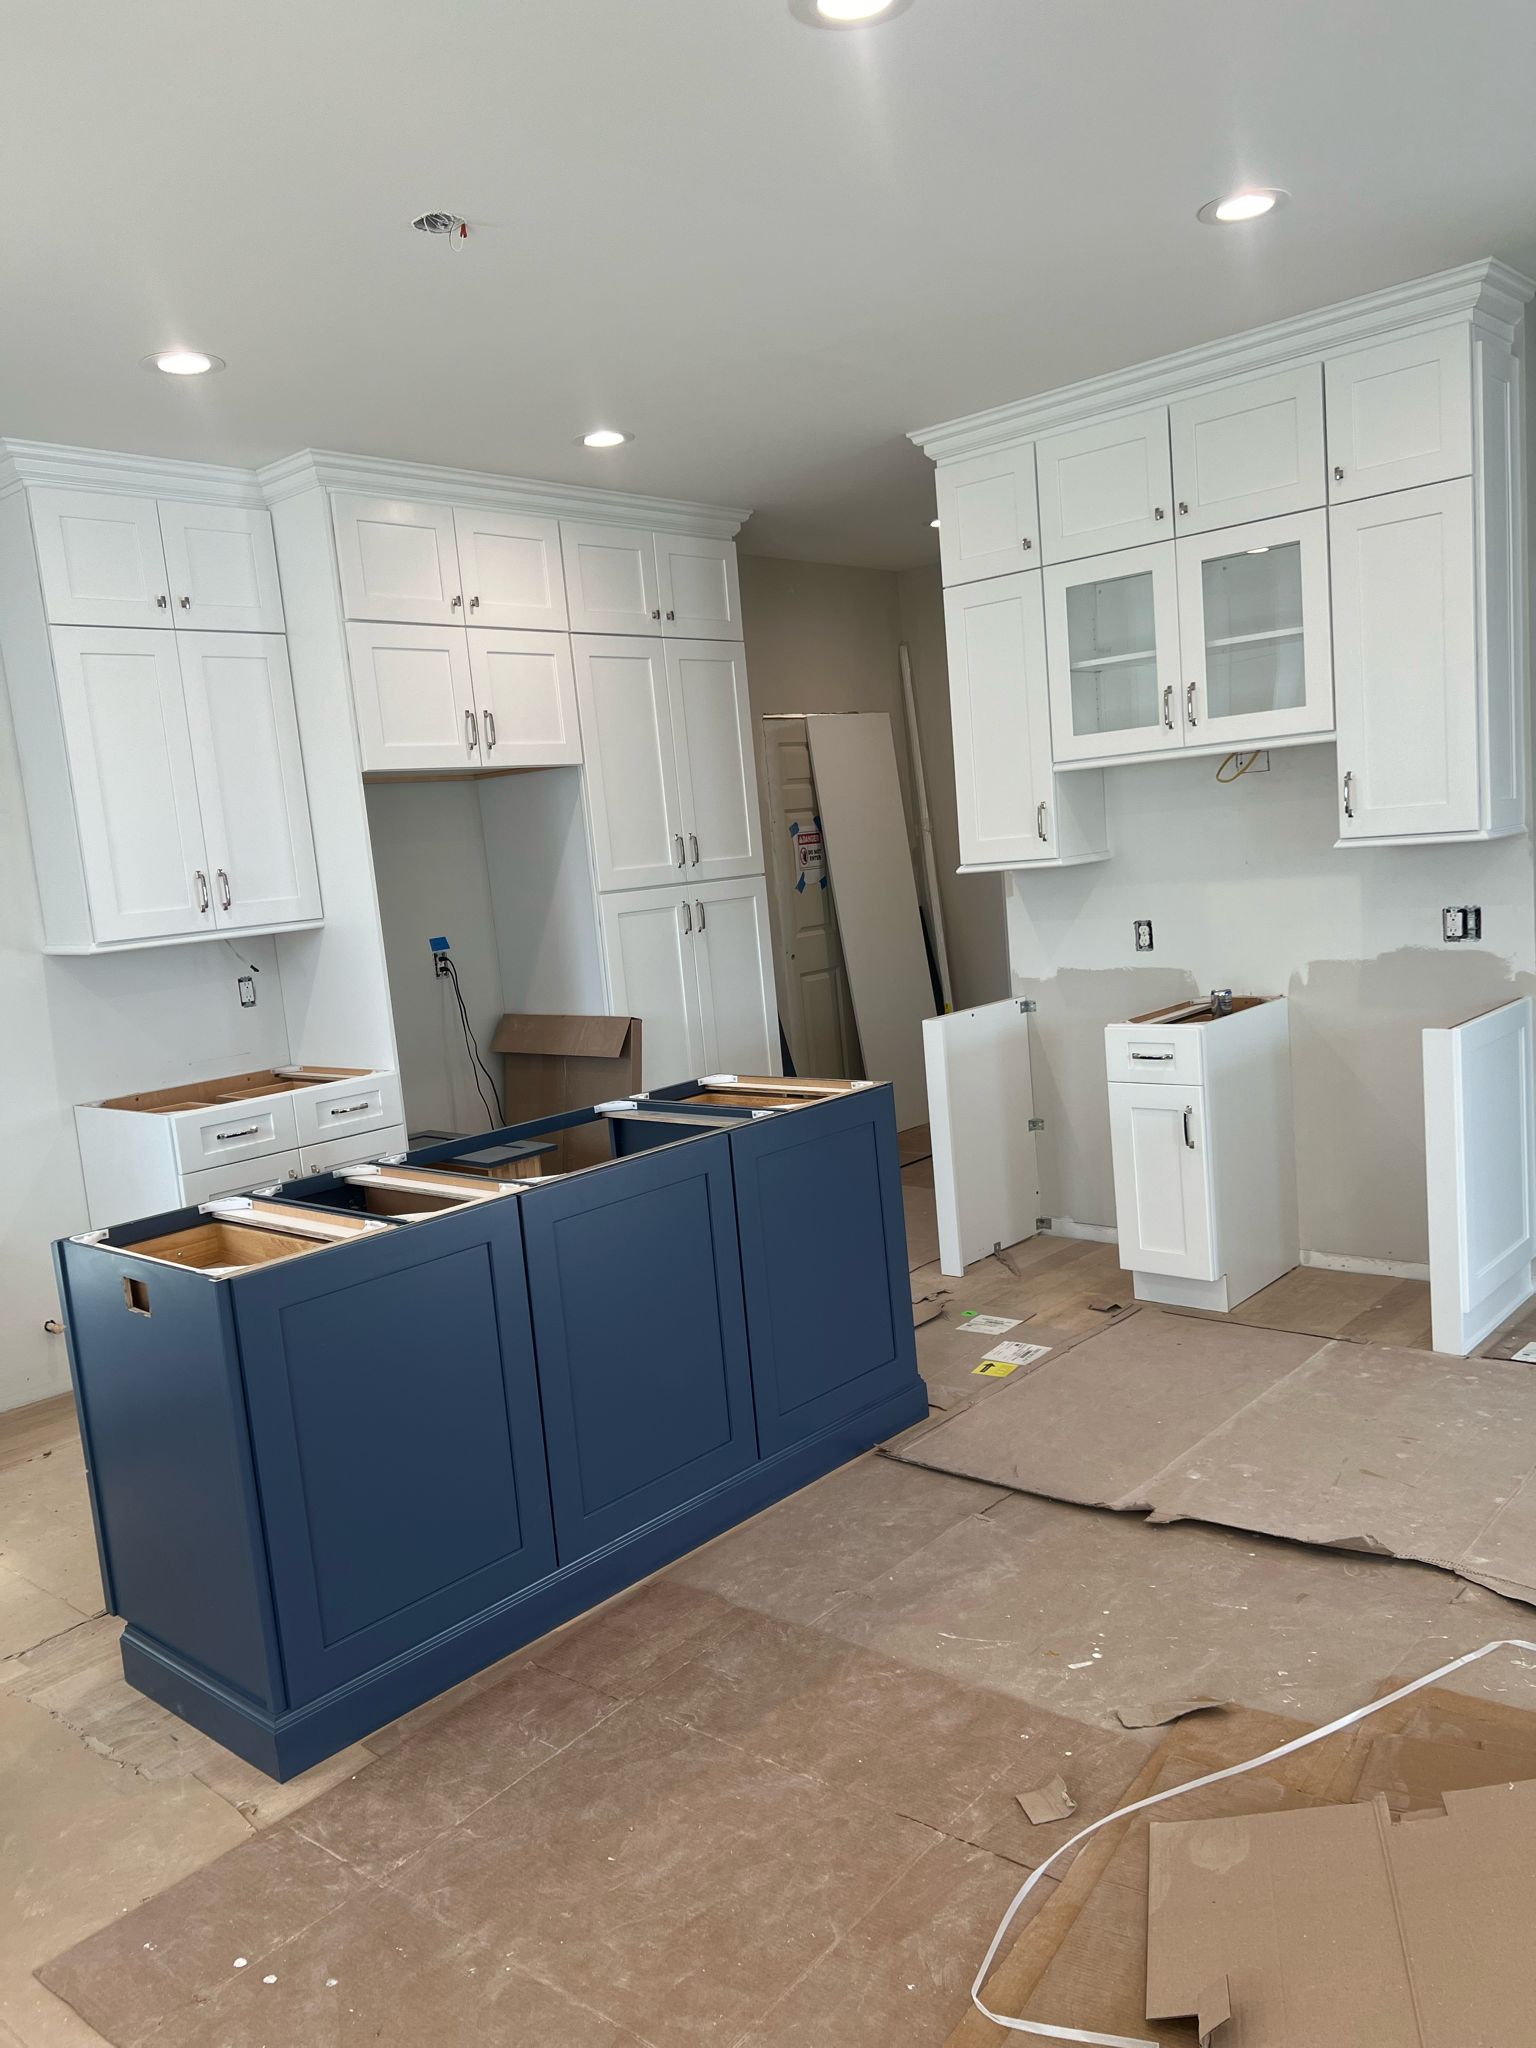
If you’re searching for “custom kitchen cabinets near me” in Hartford, Connecticut or anywhere in Massachusetts, you’re probably looking for more than just new boxes on the wall. You want a kitchen that looks premium, functions smoothly, and adds long-term value—without surprises during installation. This guide explains what homeowners should know before choosing custom cabinet manufacturing and professional installation, with practical tips that apply to the homes found throughout Greater Hartford and many Massachusetts communities.
Why Custom Cabinets Matter More Than You Think
Stock cabinets are built to standardized sizes. In many New England homes—especially older properties—walls aren’t perfectly square, ceilings vary, and appliances may be upgraded over time. Custom cabinet manufacturing solves those realities by designing around your space rather than forcing your space to accept a template.
Custom cabinets also help you maximize storage. Instead of losing inches to filler strips or awkward dead corners, you can add features like:
-
Deep drawers for pots and pans
-
Pull-out spice organizers near the cooktop
-
Waste and recycling pull-outs
-
Appliance garages
-
Tall pantry solutions for narrow walls
The result: a kitchen that feels cleaner, bigger, and more “high-end” even if the footprint stays the same.
The Step-by-Step Process: From Design to Installation
A quality cabinet project typically follows a sequence that protects your budget and timeline.
1) Discovery + Measurement (The Foundation of Everything)
Accurate measurement is the difference between a smooth install and constant adjustments. This includes checking:
-
Wall flatness and plumb
-
Floor level
-
Ceiling height variations
-
Window and door casing clearances
-
Appliance specs (existing or new)
2) Layout Planning (Function First, Then Beauty)
The best kitchens are designed for real life: cooking flow, storage access, and traffic. For Hartford and Massachusetts homes (where kitchen sizes vary widely), a good design considers:
-
Work zones (prep, cook, clean, storage)
-
Walkway clearance (especially if multiple people cook)
-
Island sizing that doesn’t block flow
-
Landing space near the fridge/oven
3) Material and Finish Selection
Your cabinet “feel” comes from the construction method and finish quality.
-
Solid wood doors: classic and durable
-
Painted finishes: clean and modern, but require good prep and quality coatings
-
Stained finishes: highlight wood grain, popular for warm, timeless kitchens
-
Durable interiors: easy-clean cabinet boxes and shelves matter for everyday use
Pro tip: Don’t choose cabinets only by door style—choose them by how they’re built and installed.
4) Manufacturing + Quality Control
Cabinet manufacturing includes cutting, assembly, finishing, and hardware prep. The best shops run checks on:
-
Door alignment consistency
-
Smooth drawer performance
-
Even finish tone and sheen
-
Hardware placement accuracy
5) Installation (Where Most Problems Usually Happen—Unless Done Right)
Installation is not just “hanging cabinets.” It’s precision work:
-
Establishing a level reference line
-
Shimming base cabinets correctly
-
Securing uppers safely into studs/structure
-
Adjusting doors and drawers so gaps are consistent
-
Ensuring fillers and trim look intentional, not patched
A great install makes the kitchen look like it was built with the home—not added later.
Local Considerations: Permits, Electrical, Plumbing, and “What Triggers a Building Department Visit?”
Many homeowners ask: “Do I need a permit to replace cabinets?” The answer depends on the scope.
In Connecticut, finish work that doesn’t change structure or building systems is often treated differently than projects that involve plumbing/electrical moves. Some town guidance explicitly lists items like cabinets and countertops as finish work not involving structural changes.
However, once you move plumbing, modify electrical, remove walls, or do major renovations, permits are commonly required.
In Massachusetts, state resources similarly note that certain minor repairs may not require a permit, but rules vary by municipality and scope—so it’s smart to confirm early.
Best practice: If your cabinet project includes new lighting, relocated outlets, a moved sink, or wall modifications, confirm permit needs with the local building department before demo begins.
How to Choose the Right Cabinet Partner in Hartford CT and Massachusetts
When ranking locally, people don’t only buy “cabinets.” They buy trust, clarity, and smooth execution. Here’s what homeowners look for:
Clear scope and drawings
A real plan should show:
-
Cabinet layout elevations
-
Appliance dimensions
-
Finish and hardware specs
-
Timeline milestones
Professional standards and consumer protection awareness
Connecticut’s Department of Consumer Protection provides guidance and requirements for home improvement contractors, including registration and related consumer protections.
Massachusetts has a Home Improvement Contractor program designed to protect consumers and handle complaints.
A realistic timeline
Cabinet projects are smoother when expectations are realistic:
-
Design & selection
-
Manufacturing lead time
-
Demo coordination
-
Installation
-
Final adjustments
Warranty clarity
Ask what’s covered (hinges, drawer slides, finish) and what’s not (water damage, misuse).
Common Cabinet Upgrades That Boost Value
If your goal is long-term value and daily comfort, prioritize upgrades that buyers and homeowners notice instantly:
-
Soft-close hinges and full-extension drawers
-
Crown molding / light valances for a built-in look
-
Under-cabinet lighting (especially in winter months)
-
Deep drawer bases instead of lower-door cabinets
-
A pantry wall that looks “custom” even in smaller kitchens
How long does a custom cabinet project take?
Most projects include design, manufacturing, and installation stages. The timeline depends on scope, finishes, and schedule coordination.
Do I need permits for cabinet replacement?
Often not for finish-only changes, but if you’re changing plumbing/electrical/structure, permits are commonly involved and should be confirmed locally.
Can you match a modern or luxury look?
Yes—door style, finish sheen, hardware, and trim details define the “luxury” feel as much as the cabinet box itself.
Closing Thought
If you want your Hartford or Massachusetts kitchen to feel premium, custom cabinet manufacturing and professional installation are one of the highest-impact upgrades you can make. Done right, it’s not just storage—it’s a daily experience upgrade.